95 Bramston Street
,
Tarragindi
Completed

95 Bramston Street
,
Tarragindi
Completed
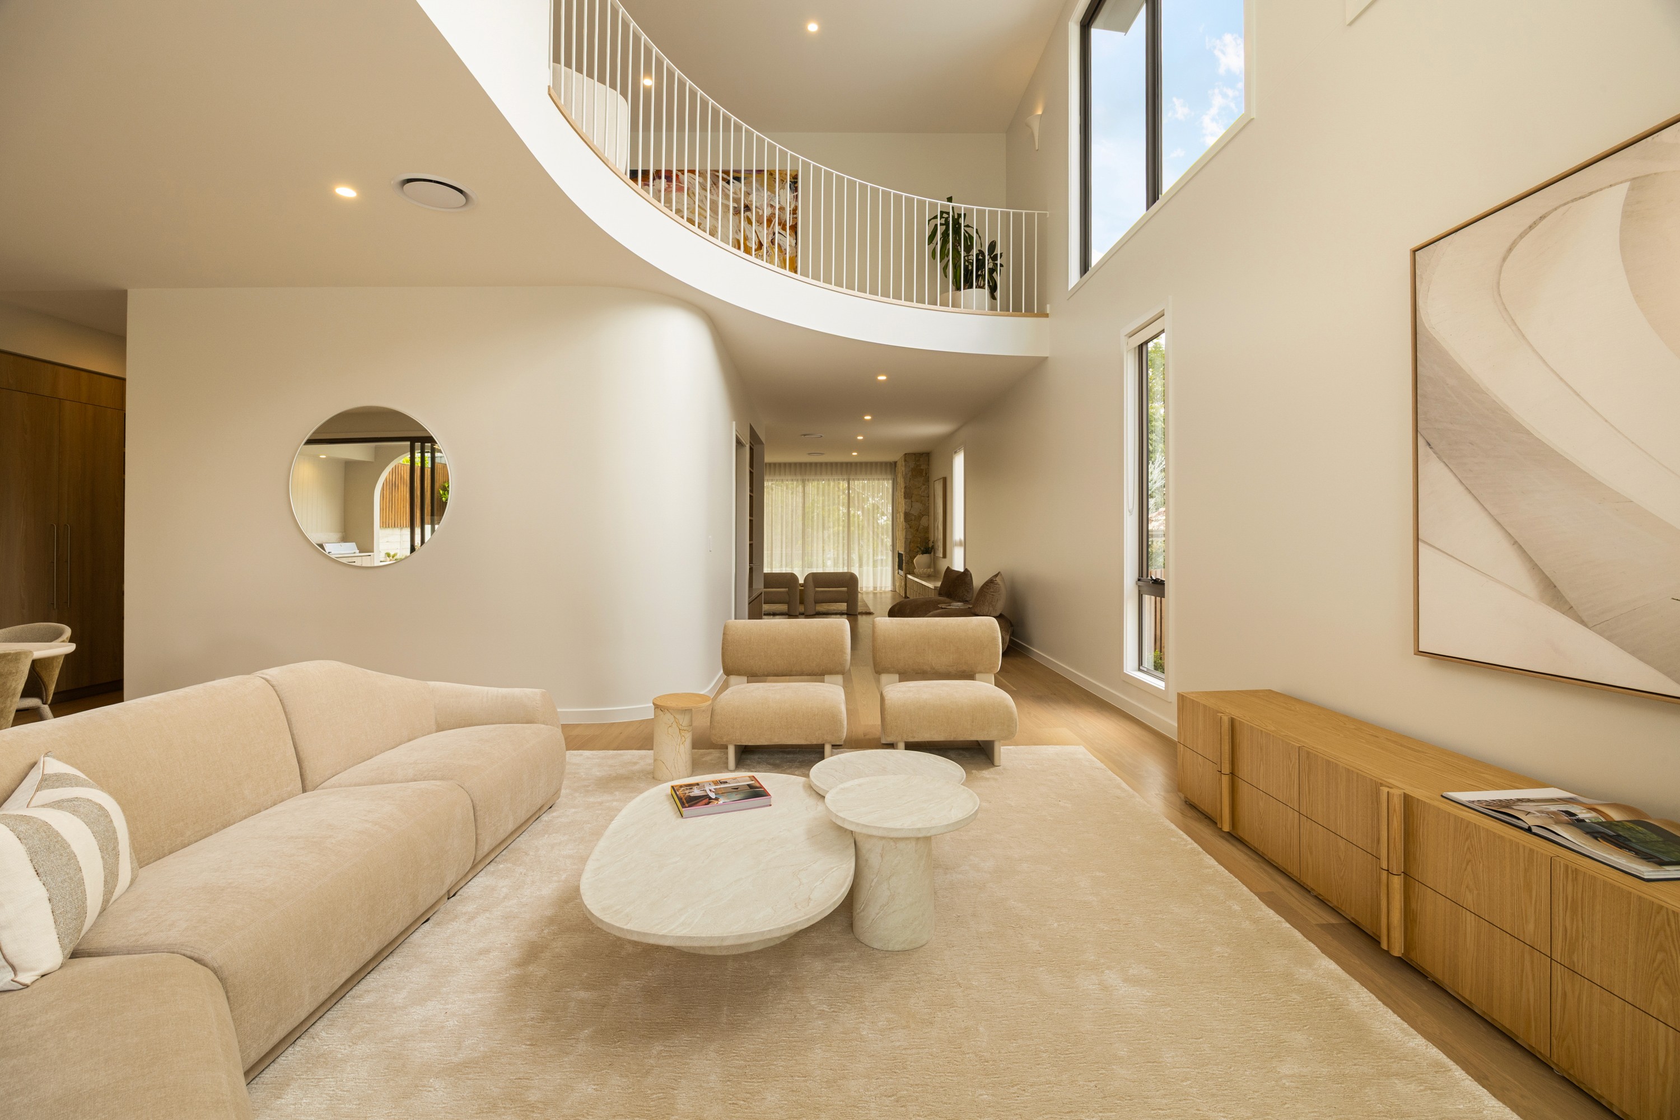
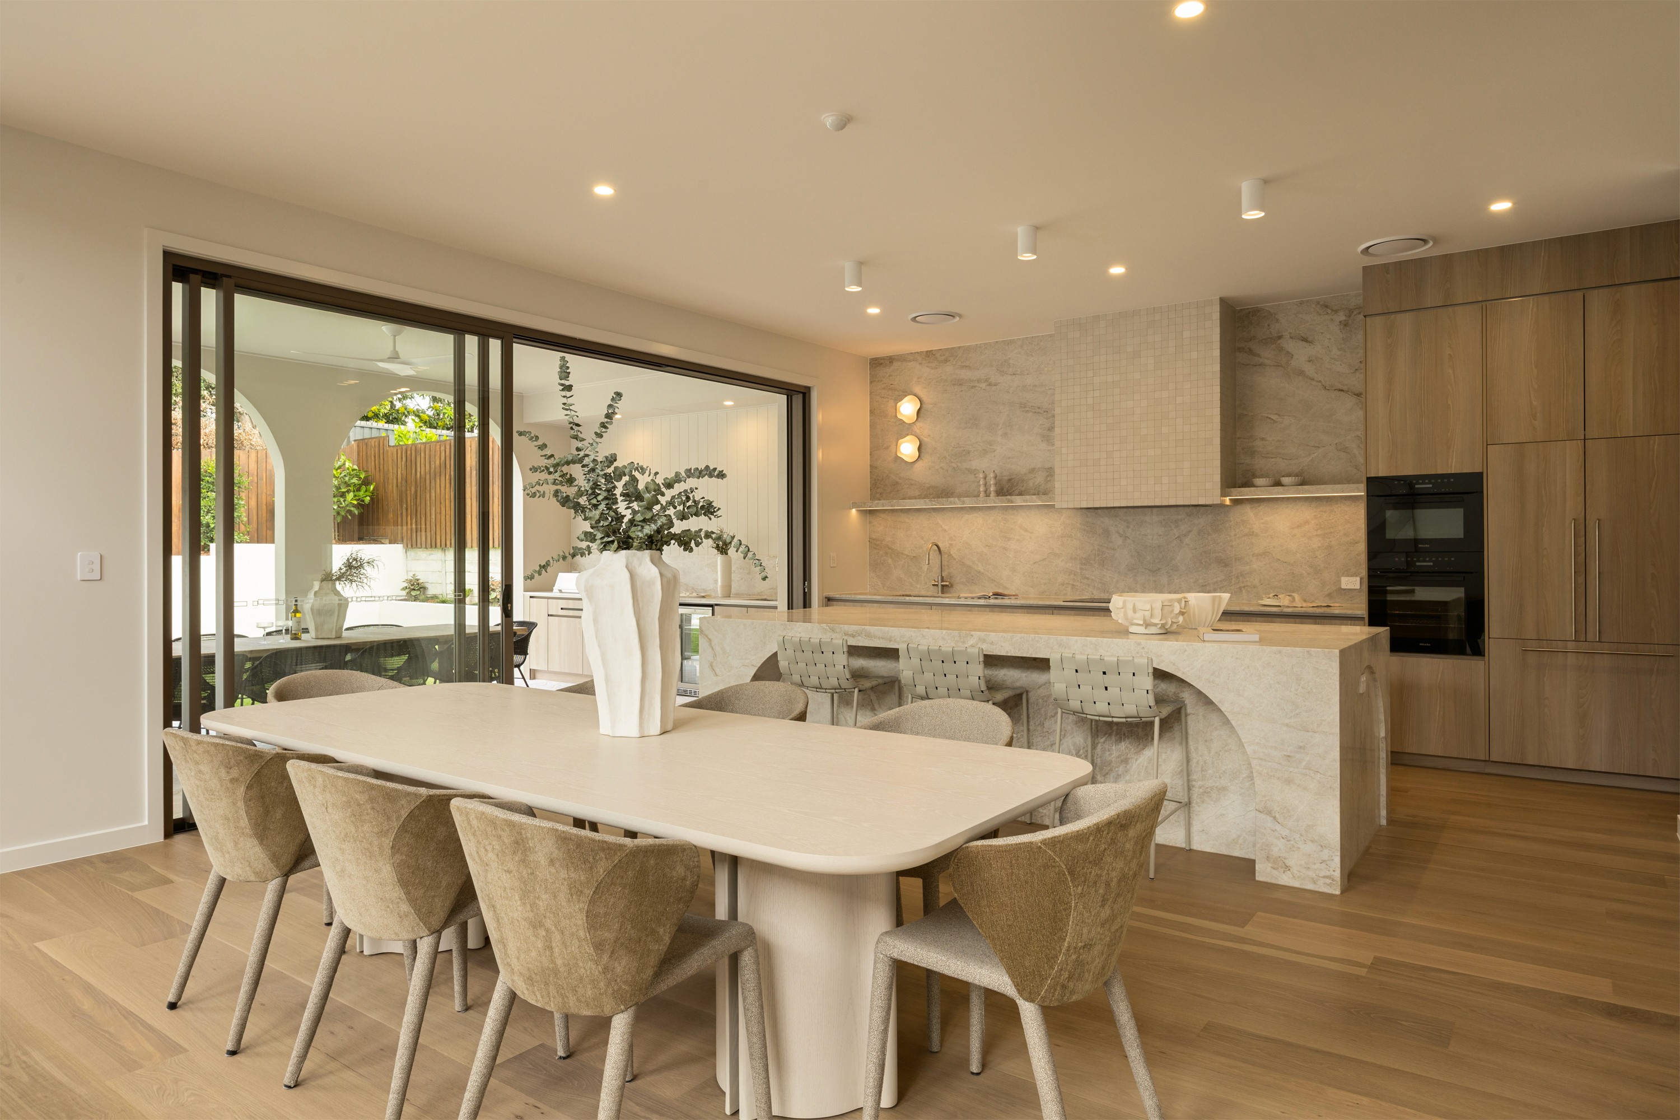
This architectural showpiece at 95 Bramston Street, Tarragindi combines a striking modern façade with generous family living over multiple levels, all serviced by an internal elevator for effortless access throughout the home. Featuring five spacious bedrooms, expansive voids with soaring ceilings, and large balconies that flow to a resort-style pool and alfresco area, it is designed for both grand entertaining and everyday comfort. With an 8-car basement, wine cellar, multipurpose room, dedicated study, and a gourmet kitchen with butler’s pantry, this residence delivers an unparalleled lifestyle for the discerning buyer.
Location
Tarragindi
,
Queensland
Year
2026
Category
Prestige Homes
Client
Status
Completed
Collaborators
Hayes Andersen Lynch
Highlights
Modern façade, 8 car basement, 5 bedrooms, Elevator, Kitchen and butler’s pantry, MPR and study, Wine cellar, Large balconies/verandah, Large void areas which create very high ceilings, Large pool and alfresco area
Looking to know more?
Reach out

95 Bramston Street
This architectural showpiece at 95 Bramston Street, Tarragindi combines a striking modern façade with generous family living over multiple levels, all serviced by an internal elevator for effortless access throughout the home. Featuring five spacious bedrooms, expansive voids with soaring ceilings, and large balconies that flow to a resort-style pool and alfresco area, it is designed for both grand entertaining and everyday comfort. With an 8-car basement, wine cellar, multipurpose room, dedicated study, and a gourmet kitchen with butler’s pantry, this residence delivers an unparalleled lifestyle for the discerning buyer.
Location
Tarragindi
,
Queensland
Year
2026
Category
Prestige Homes
Client
Status
Completed
Collaborators
Hayes Andersen Lynch
Highlights
Modern façade, 8 car basement, 5 bedrooms, Elevator, Kitchen and butler’s pantry, MPR and study, Wine cellar, Large balconies/verandah, Large void areas which create very high ceilings, Large pool and alfresco area
Looking to know more?
Reach out
95 Bramston Street